
 0
0 Clearance Sale
  Brands


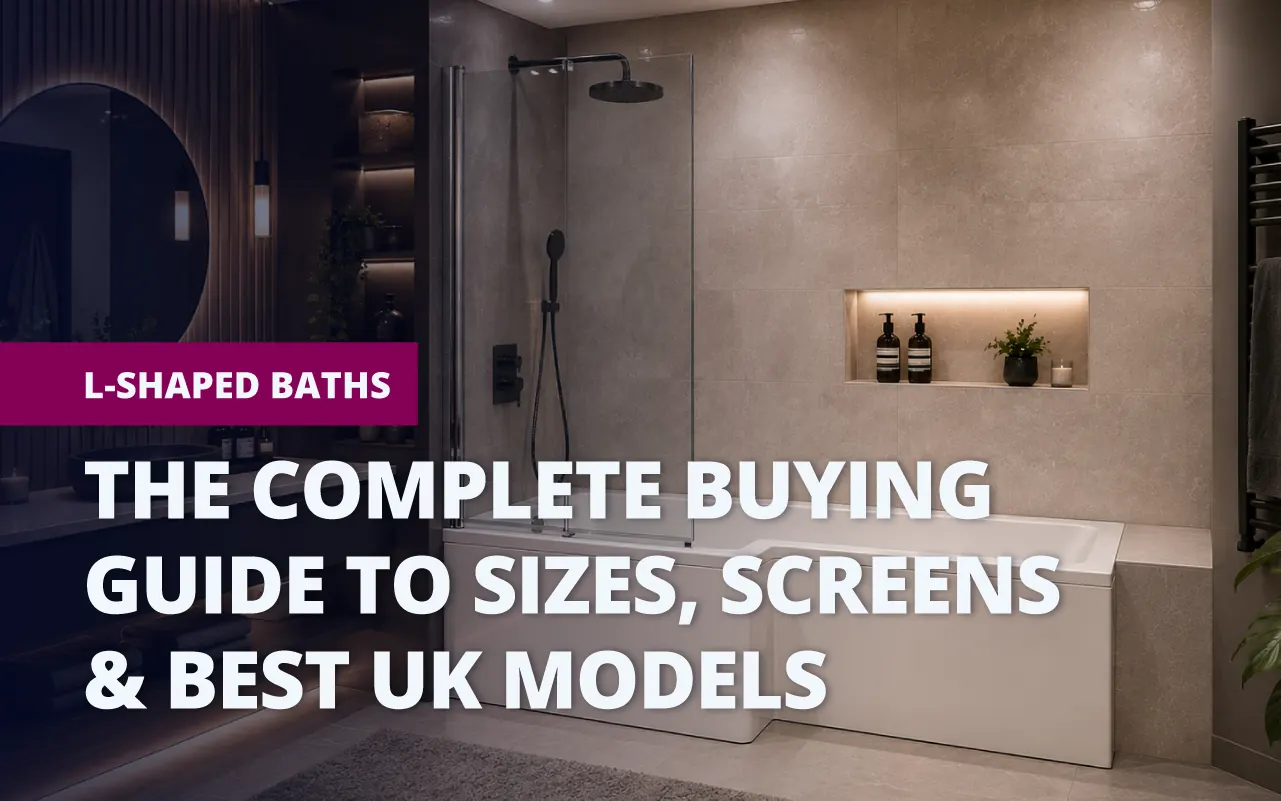
An L-shaped bath is the ultimate two-in-one product: a bath with a wider end to accommodate a showerhead as well. It’s the ideal blend between a relaxing soak at the end of the night and a quick shower setup without needing a separate enclosure (and it’s especially great for family bathrooms).
In this article, we’ll hit all of the major specs of the popular L-shaped bath, including typical sizes, bath screen compatibility, installation, and the best models you can find for your home.
What Is an L-Shaped Bath?
An L-shaped bath is a popular type of shower bath in the UK. One end is wider than the other, so if you’re viewing it from above, it looks like an “L” shape. This widened end becomes the dedicated shower area, covered by a screen that sits on top of the bath’s rim to prevent water from spewing everywhere during a shower.
An L-shaped bath suits the following types of bathrooms:
- Family bathrooms. Sharing a bathroom with the whole family becomes a lot more convenient when you can accommodate bath time for the kids and showers for adults.
- Mid-sized UK bathrooms. If you have a mid-sized bathroom, preserving space with an L-shaped bath keeps the floor open by fitting neatly into a corner.
- Renovated bathrooms replacing a straight bath. L-shaped baths are a natural upgrade from the traditional straight bath style; they have similar lengths, and you can gain a shower without having to create additional space.
L-Shaped vs. P-Shaped vs. Straight Baths
Here’s a quick reference table comparing the three main types of baths.
Main Types of Baths
|
Bath type |
Profile |
Best for |
Typical size |
|
L-shaped |
Has a straight bathing section and a wider end with a squared-off design, similar to the letter “L” when viewed from above |
Family bathrooms, contemporary-style bathroom designs, and taller adults (the squared-off section helps prevent elbows from hitting the glass screen) |
Length:1,500–1,700 mm Width:700 mm on the narrower end; 850 mm on the widened end |
|
P-shaped |
Has a straight bathing section and a wider end with a curved design, similar to the letter “P” when viewed from above |
Traditional style bathrooms and families with young children or elderly people as the curved edges tend to be safer |
Length:1,500–1,700 mm Width:700 mm on the narrower end; 850 mm on the widened end |
|
Straight |
A typical rectangular-shaped bath |
Simple installations and those who solely enjoy a relaxing soak |
Length:1,500–1,700 mm Width:700–850 mm |



L-Shaped Bath Sizing Guide
The three measurements to keep in mind are 1,500 mm, 1,600 mm, and 1,700 mm. These are the typical lengths of an L-shaped bath. The width of the shower end is what changes the experience most.
Standard UK Lengths: 1,500 mm, 1,600 mm, 1,700 mm
The standard lengths of an L-shaped bath impact the comfort and space of your bathroom suite. Here’s what to know.
-
1,500 mm: The best fit for compact bathrooms. At this length, the shower-bath combo can be installed into a smaller corner. It’s particularly great for energy-conscious consumers as it’s more water-efficient than longer baths.
-
1,600 mm: This is a good middle ground between the two standard lengths. It’s ideal for comfort without taking uptoo much space. Great for mid-sized suites and family bathrooms.
-
1,700 mm: Anyone with a standard-sized bathroom and values a comfortable bathing experience should consider this length. This default size also offers the widest ranges of styles and shapes for your bathroom suite.
Widths and Shower-Area Dimensions
The width of an L-shaped bath isn’t something you want to skip planning in advance. It directly affects your comfort and how much floor space you’re left with. The typical UK width for the narrower end of the bath is 700 mm. The wider shower-end width is closer to 850 mm. Here are a few design considerations to consider.
-
700 mm: The standard length for the “bathing section,” where you can have a relaxing soak. It’s enough space to lie down as you don’t need extra width to stretch lengthways.
-
850 mm: The most important part for the shower bath experience: 850 mm of space at the wider end of the bath gives ample shoulder room for a comfortable shower without brushing against the screen or walls.
Will an L-Shaped Bath Fit a Small Bathroom?
Yes, an L-shaped bath with a length of 1,500 mm is an ideal size for a small bathroom.
According to standard UK building recommendations, you need at least 700 mm of space between the end of your bath fixture and any other fixture in the bathroom, such as a basin or toilet.
So, if your L-shaped bath is 1,500 mm long, you’ll need to plan for a bathroom length of 2,200 mm along the longest side of the bath. On the other side (where the widest part of your L-shaped bath is 850 mm), you’ll need at least 1,550 mm to the opposite wall to maintain that minimum 700 mm clearance.
In terms of layout tips, there are a few design choices to keep in mind:
- Choose a sliding or folding screen. If you have a screen that swings out, it can eat into your bathroom floor space. Consider one that’s more discreet and folds open and closed instead.
- Use wall-mounted bath taps. If your bathroom taps sit on the rim, they take up valuable space in your L-shaped bath. Wall mounting them can free up a little extra room and keep the space looking cleaner.
- Keep storage off the floor. Consider wall-hung shelving, shower trays, and recessed niches at the shower end to avoid the space looking cluttered.
Left-Hand vs. Right-Hand L-Shaped Baths
The hand of an L-shaped bath simply refers to where the widest shower end of the bath sits. When you’re looking at the bath head-on, a right-hand bath will have the shower end on the right side, whereas a left-hand bath will have the shower end on the left side.
This matters because, depending on the size and layout of the bathroom you choose to put the L-shaped bath in, it needs to sit properly in the corner. If you choose the wrong type, it physically won’t fit in the corner you planned for.
How To Tell Which You Need
First, stand in the doorway of your bathroom. Take a look at the layout. Which side do you want the bath to be installed up against (based on existing plumbing, door swing clearance, and the placement of the other fixtures)? Then, decide which side of that wall the shower end will sit on. If that corner is on your right as you face the wall, you need a left-hand bath. If it's on your left, you need a right-hand bath.
Bath Screen Compatibility
The wider end of your L-shaped bath will need a properly fitted screen to prevent water from escaping during a shower. If the fitting is incorrectly sized, you’ll deal with water pooling on the bathroom floor and potential water damage to flooring and walls over time.
Screen Styles That Fit L-Shaped Baths
There are three main screen styles that work with an L-shaped bath.
Single fixed panel
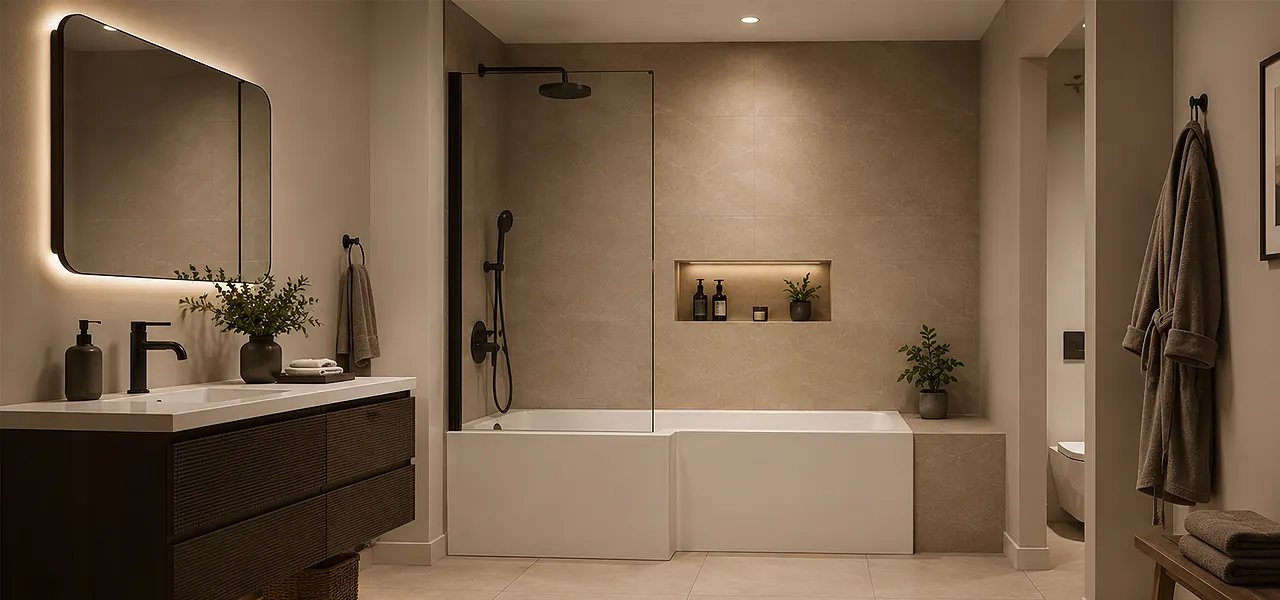
This is a glass panel that attaches permanently to the wall along the wide end of the L-shaped bath. You can’t move it, open it, or slide it over. It gives the space a clean look, but it can be more difficult to clean since you have to step into the bath. It’s also not as suitable for younger children, as you have more restricted space during bath time.
Double-panel folding (bi-fold) screen
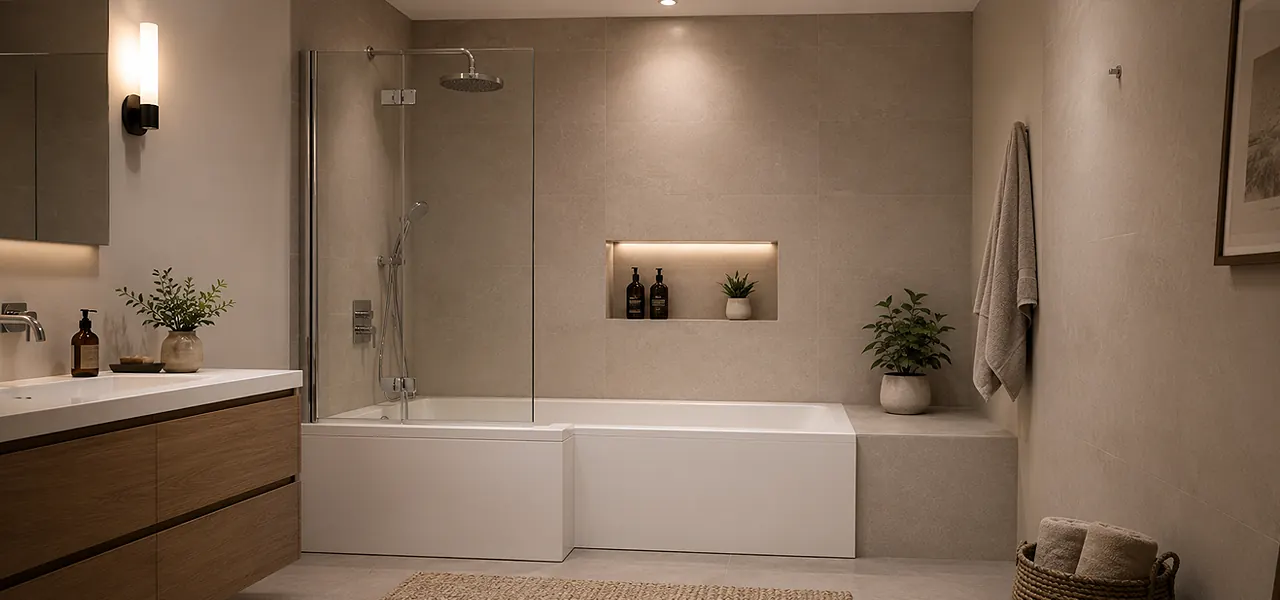
Consider this design for the most space-efficient option for a compact bathroom. This hinged screen folds into two (similar to a book) so it takes up half the swing space. It’s a good option if having a full-width panel clashes with a toilet, door, or wall.
Measuring for an L-Shaped Bath Screen
When measuring the size of the bath for the right screen, here are two measurements to focus on.
The height from the bath to your showerhead
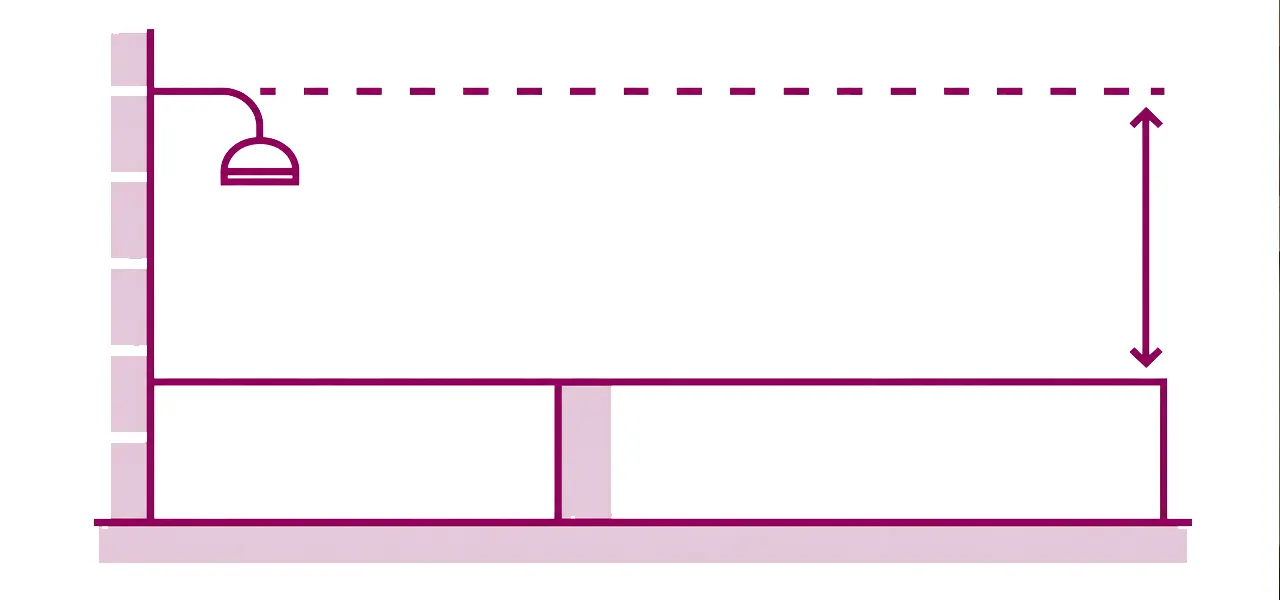
Measure the height beginning from the rim of the bath to the top of the showerhead for enough height clearance.
Shower end width
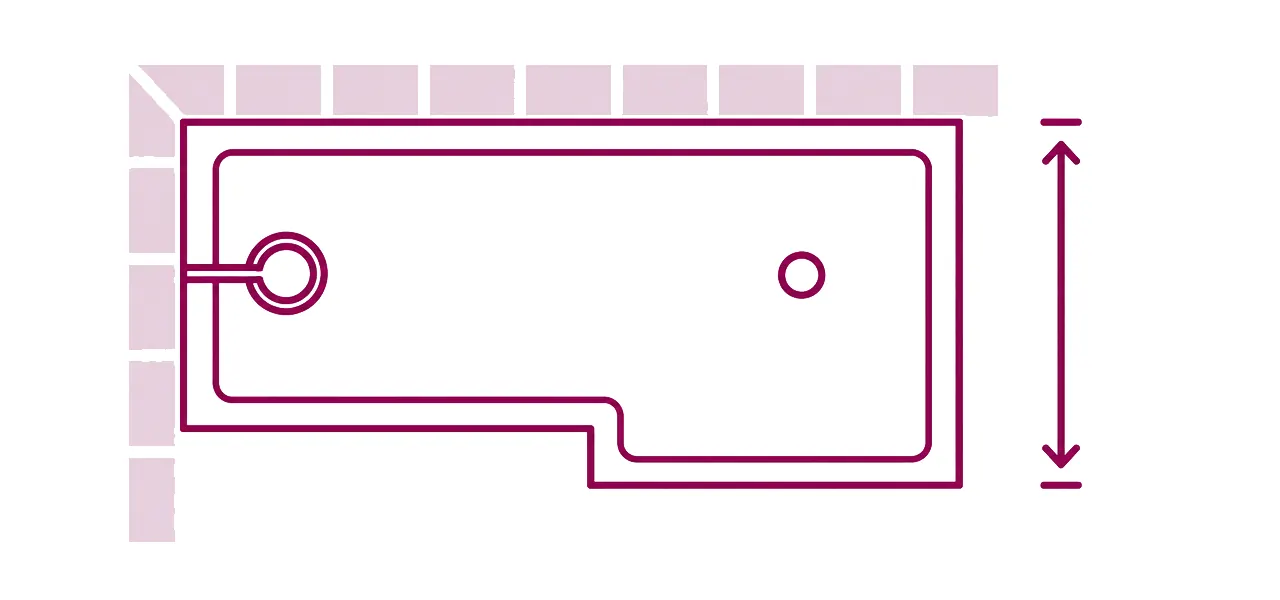
At the shower end, measure from the wall to the outer edge of the rim. This will typically be at least 800 mm.
As a side note, if you already have an existing L-shaped bath screen you’d like to replace, you’ll have to make sure the new screen’s brackets properly line up with existing screw holes for an easy swap. Otherwise, you’ll have to drill new ones (which requires patching and retiling around the older holes).
Complete Your L-Shaped Bath Setup
Besides the bath itself and the shower screen, there are a few additional components you’ll need to complete the installation.
Bath Panels: Front and End
There are two types of bath panels. The first is the panel that runs along the longest side of the bath. This one is necessary, as it covers the full length of the bath and creates a finished look.
The second is your end panel. You only need this panel if the end of your bath (the side opposite the shower end) is exposed. If that side is tucked neatly into a wall, you don’t need an end panel, as it’s simply there to cover an exposed end.
In terms of materials, there are two main options. Acrylic panels are lightweight and generally lower maintenance. They come in multiple finishes and colours. MDF (medium-density fibreboard) is a man-made wood product that’s affordable and gives a look that’s closer to wood grain. However, moisture can be an issue, as it can absorb water if it isn’t properly sealed.
Taps and Waste
L-shaped baths come with different tap hole configurations, including:
- No tap holes. If the bath you purchase doesn’t have pre-drilled holes, this setup is best suited to wall-mounted tapware, where the taps are installed into the wall rather than on the rim of the bath. This is a great option for saving space and creating a cleaner look.
- One tap hole. This gives you a single opening for a mono mixer tap, where one handle controls both hot and cold water. It works well for a more modern look.
- Two tap holes. This configuration uses separate taps for hot and cold water and tends to suit a more traditional look.
As for the bath waste outlet, it sits at the end of the bath that connects to your existing soil pipe. You’ll want to make sure the size and orientation of the L-shaped bath work with your current plumbing layout. Otherwise, you may need a professional to reroute the pipework, which can add to the overall cost.
Shower Mixer or Bath/Shower Combination
You have two options when adding a shower to an L-shaped bath, depending on the look, function, and budget you’re aiming for.
You can install a separate shower valve. This is the more traditional and common setup for a shower bath. You’ll have a dedicated bath shower mixer at the wider end of the bath, typically with an overhead showerhead and separate controls to manage the water flow and temperature. This option feels more like a dedicated shower enclosure, but it usually costs more and requires additional installation work.
The other option is to use the existing pipework and add a handheld shower. This option connects into the existing setup and gives you a simple rinse option rather than a full shower system. It’s cheaper, simpler to install, and practical for bathing children. However, it’s less of a full shower experience compared with a separate shower valve setup.
Best L-Shaped Baths at QS Supplies
The perfect L-shaped bath in your preferred budget is just a click away. Here’s an outline of the top picks in every budget category.
Best Entry-Level L-Shaped Baths
Here are the top three budget-friendly options.
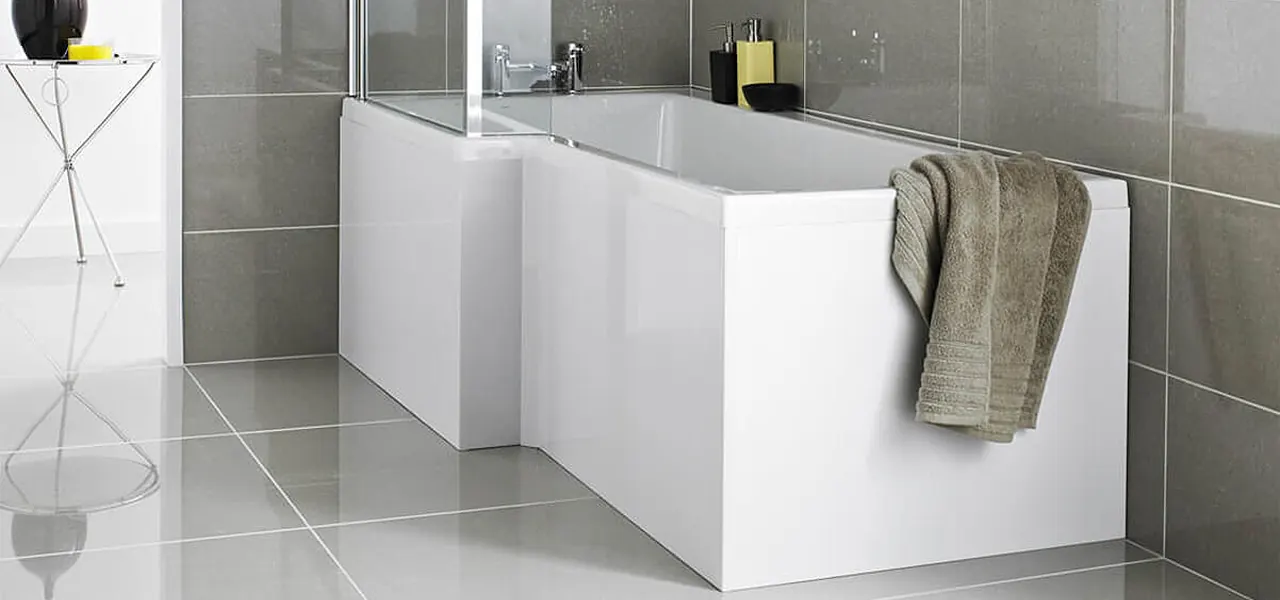
Nuie Square White Acrylic L-Shaped Shower Bath
Sleek, modern look with multiple length options for a practical space-saving setup.
Dimensions: 1,500 × 855 mm (also available in additional sizes)
Cost: £186.77
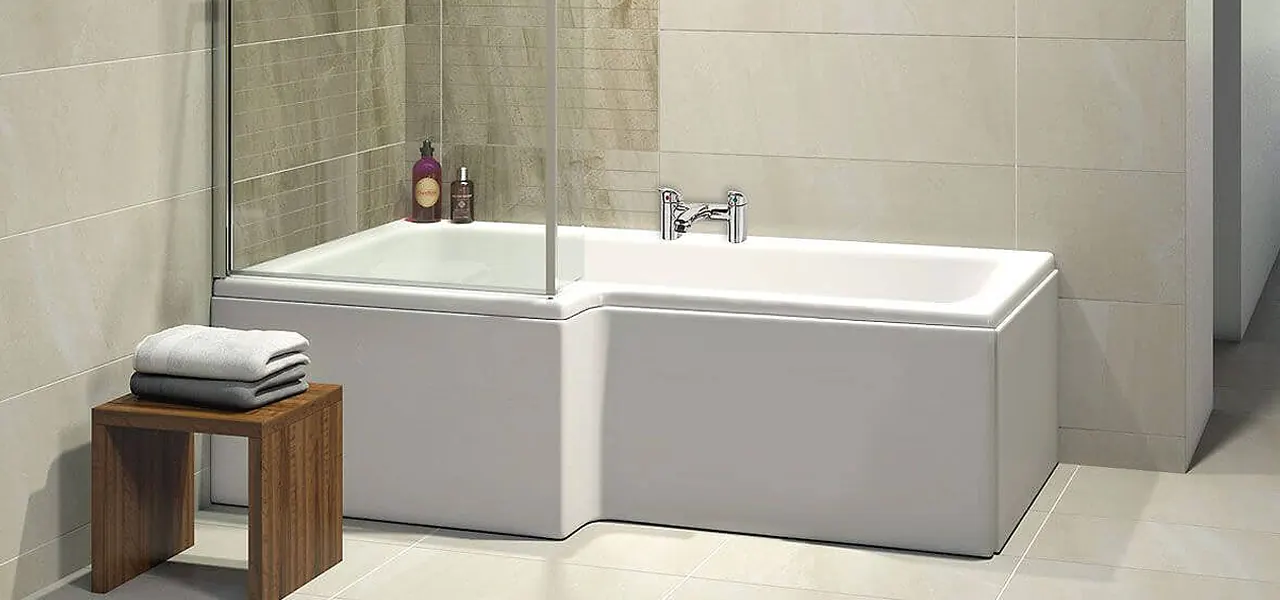
Trojan Elite L-Shaped Shower Bath
A clean, minimal L-shaped design with a slightly larger footprint and a deeper feel for everyday bathing and showering.
Dimensions: 1,675 × 850 mm
Cost: £295.56
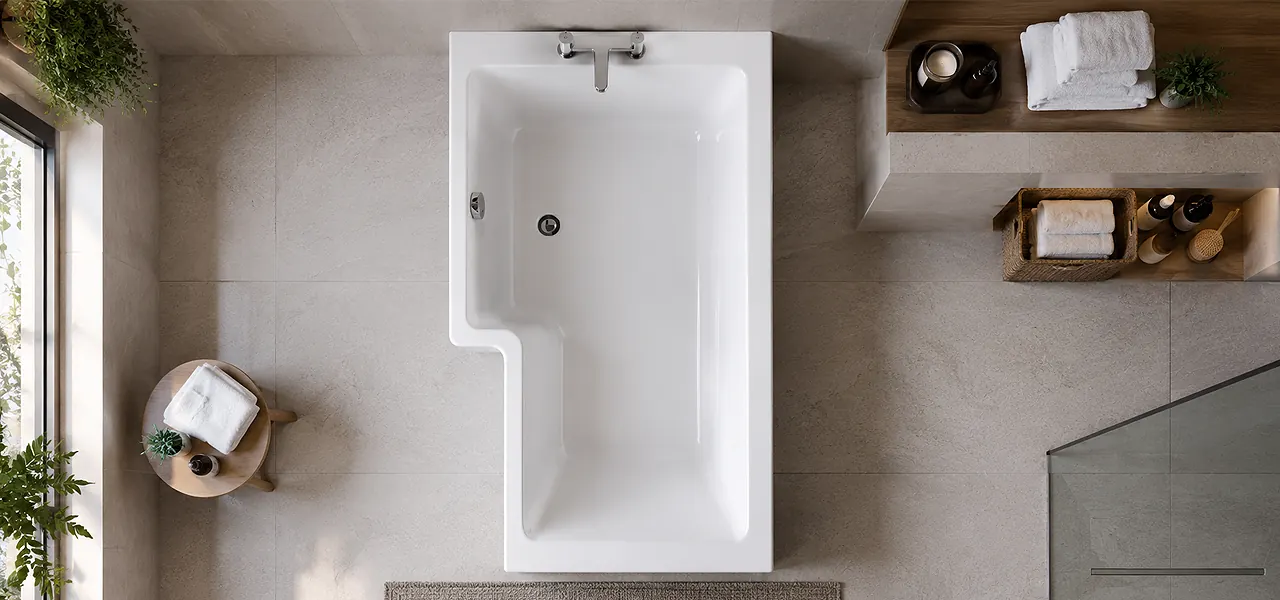
Ideal Standard Concept Idealform White L-Shaped Shower Bath
Modern L-shaped design with generous showering space.
Dimensions: 1,500 x 845 mm (also available in additional sizes)
Cost: £341.93
Best Mid-Range L-Shaped Baths
Top mid-tier options include the following.
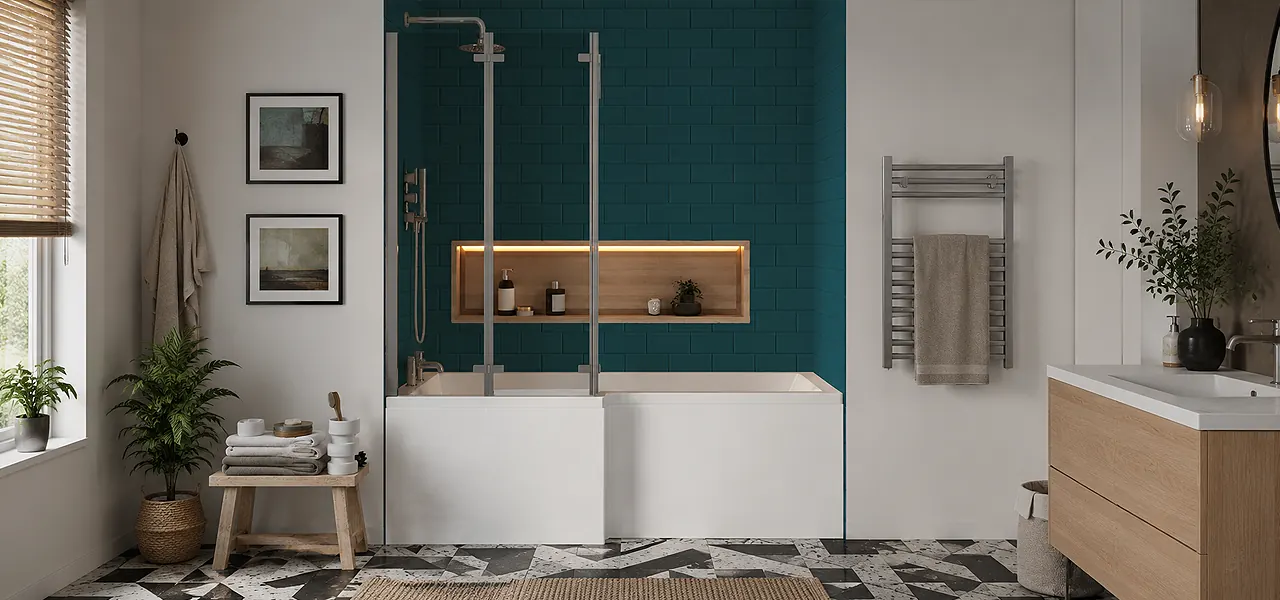
Nuie White L-Shaped Shower Bath With Front Panel and Hinged Screen
Mid-range option that gives you a more complete shower bath setup, with a hinged screen for easy access.
Dimensions: 1,700 x 850 mm
Cost: Starting at £403.20
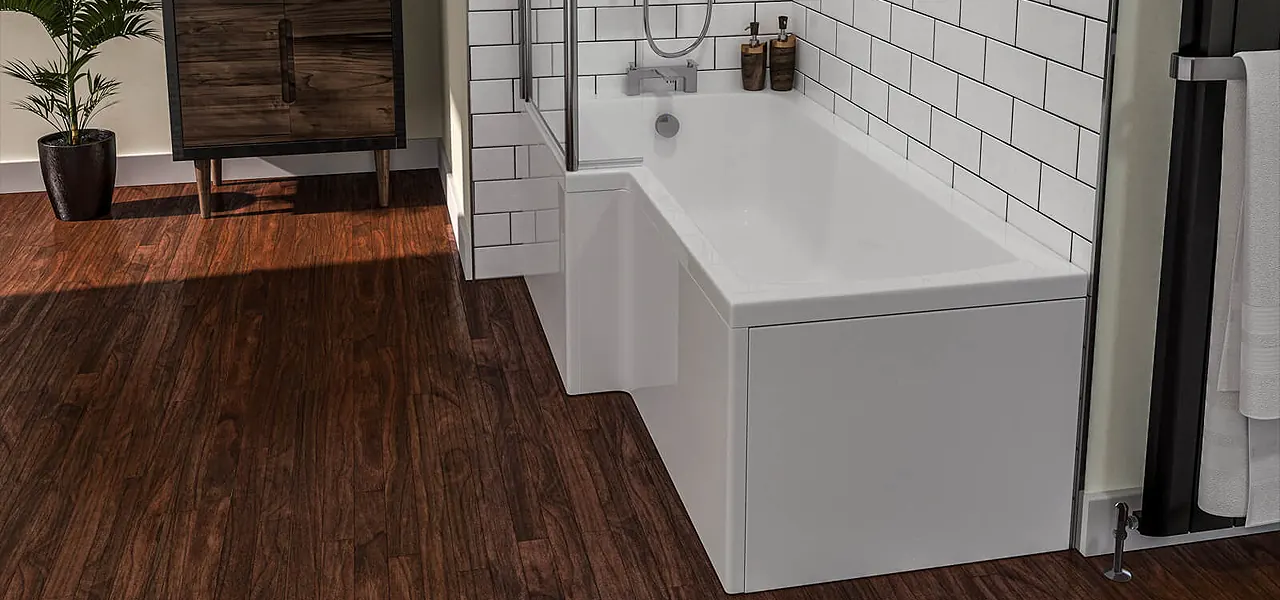
Joseph Miles Shannon Acrylic L-Shaped Shower Bath
Mid-range bath with added reinforcement underneath for extra strength.
Dimensions: 1,500 × 850 mm (also available in additional sizes)
Cost: £577.73
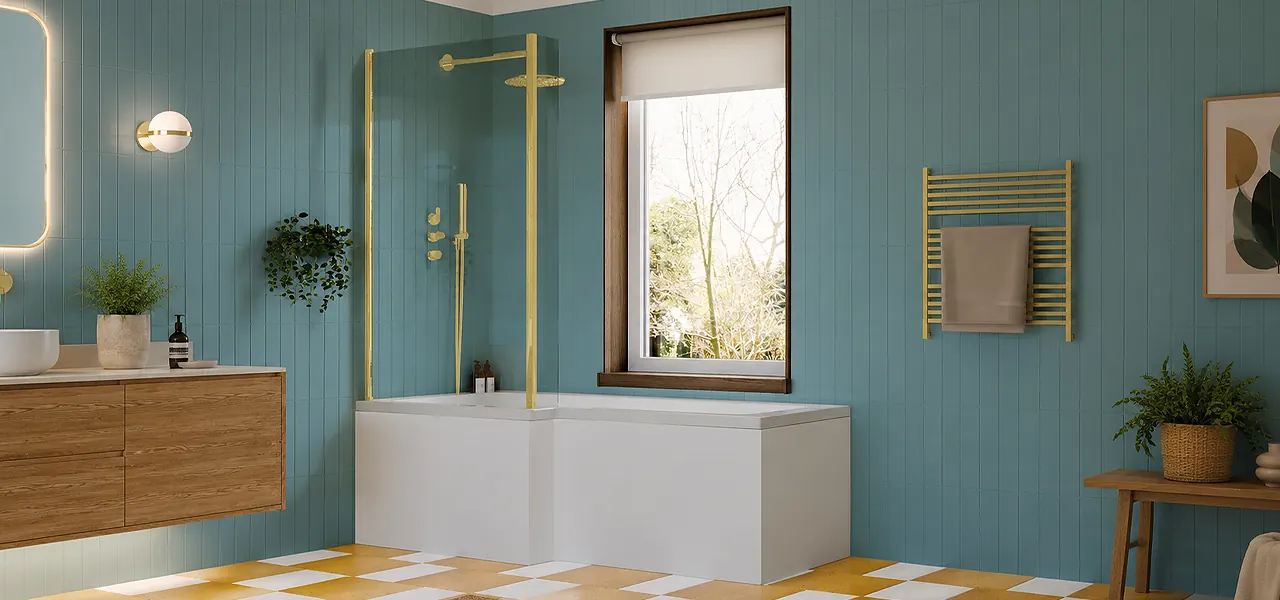
Nuie White L-Shaped Shower Bath With Screen and Front Panel
Contemporary style with a classic white finish. It includes the bath, screen, and front panel together.
Dimensions: 1,700 × 850 mm
Cost: £755.20
Best Premium L-Shaped Baths
The highest quality, premium L-shaped baths include these top picks.
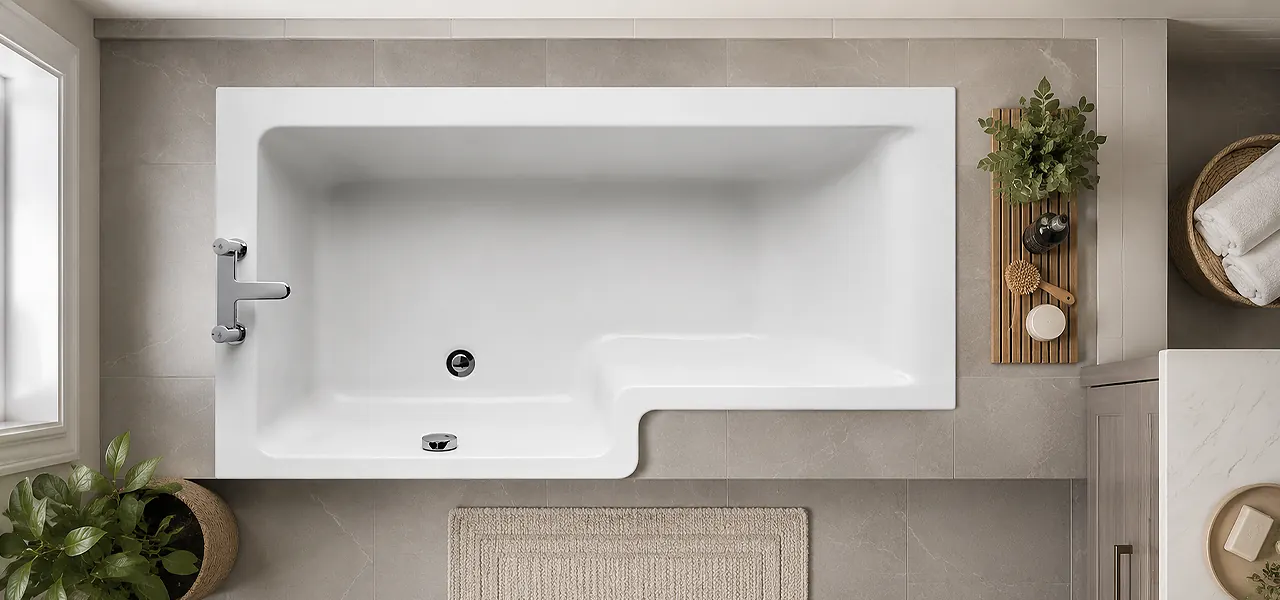
Ideal Standard Concept Idealform Plus White Square L-Shaped Bath
Scratch-resistant, modern acrylic bath with tap holes included. Pair with brushed brass taps or matt black screen for a more premium look.
Dimensions: 1,500 × 845 mm (also available in 1,700 mm)
Cost: £851.96
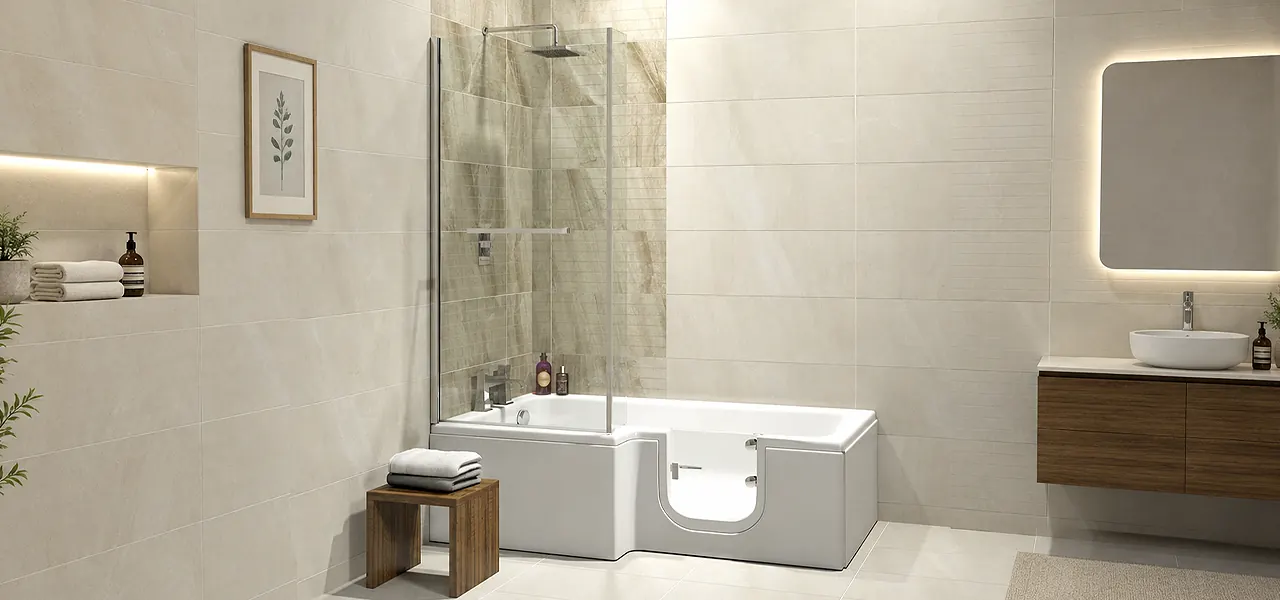
Trojan Solarna L Shape Easy Access Walk In Bath
High-end walk in shower/bath option designed for comfort and accessibility. Has an anti-slip base that works well for the whole family.
Dimensions: 1,700 x 850 mm
Cost: £2625.00
How To Install an L-Shaped Bath
Installing an L-shaped bath usually starts with removing the old bath, clearing the floor space, and making sure the floor is level before fitting the new one.
From there, all of the attachments need to be properly installed, including the bath screen (whether that’s hinged, fixed, or bi-fold), along with the pipework and sealing around the edges. The final step is usually clipping the bath panels onto the bath frame to give it a finished look.
It’s best to hire a professional if you need to reroute pipework, install a shower valve, or simply want the reassurance of a professional guarantee and confidence that the installation has been done properly.
Choosing the Right L-Shaped Bath
With varying styles and quality options available, there’s no shortage of L-shaped bath designs that will work for your budget and preferences. For the best bath options available, browse the full L-shaped bath range at QS Supplies.
L-Shaped Bath FAQs
When fitting an L-shaped bath into a bathroom suite, these are the most-asked questions that come up.
- Is an L-shaped bath better than a P-shaped bath?
- Can I fit an L-shaped bath in a small bathroom?
- How much does an L-shaped bath cost?
- Are L-shaped baths a good idea for family bathrooms?