
 0
0 Clearance Sale
  Brands



Your downstairs loo or cloakroom is one of the most convenient, practical rooms in your home. It contains just a toilet and a basin, with no bath or shower taking up valuable space. That makes it great for guests, day-to-day functionality, and even resale value. It also means everyone in the house isn't competing for the family bathroom or en suite upstairs.
Downstairs toilets can fit in all sorts of places, like under the stairs, in utility rooms, or a hallway corner. And just because it's the smallest room doesn't mean it has to look it. With the right bathroom design, even a limited space can feel spacious and airy. We'll cover design inspiration, layout tips, and the best space-saving products to help your cloakroom ideas come together.
Downstairs Toilet Layouts
There's no single "best" layout for a downstairs toilet: it depends on many factors, like space, style, and storage. Here’s what to consider.
Location |
Typical footprint |
Best-fit fixtures |
Storage options |
Best for |
Key considerations |
Under the stairs |
At least 1 m² |
Short-projection toilet, corner or wall-hung basin, a macerator for flexible drainage, and a concealed cistern. |
Floating shelf above basin, a recessed niche in a stud wall, or a mirrored cabinet. |
Homes with unused space under the stairs. Requires careful planning around headroom. |
The sloped ceiling restricts where fixtures can be added, and a long run to the soil stack can add cost and complexity to the drainage. |
Utility room |
1 to 2 m² |
Standard or short-projection toilet, full-size or compact pedestal basin, back-to-wall or wall-hung pan, and a concealed cistern. |
Tall cabinet or shelving or an under-basin vanity unit. |
Spacious rooms with existing pipework nearby. |
May not have windows, so budget for artificial lighting and an extractor fan for proper ventilation. |
Hallway corner |
1 to 2 m² |
Corner basin, compact all-in-one cloakroom suite, or a slim wall-hung basin. |
Corner vanity unit with integrated basin, slim wall cabinet, and a compact cloakroom suite with a basin over the cistern. |
Homes adding a partition wall to create a new room. More design freedom, but typically a higher build cost. |
Similar to a utility room, if the space has no windows, implement a proper ventilation system. |
How To Plan the Layout of a Downstairs Toilet
Circulation space is your starting point. You need at least 45 centimetres from the centre line of the toilet to either side, and 60 centimetres of clear space in front of it. The bigger you can go, the more comfortable and accessible the space becomes.
Here are a few other options to consider:
Door swing. In a tight space, a door that swings outward can save a fair bit of room, which is useful in a small downstairs toilet tucked under the stairs.
Ceiling height.For under-stairs bathrooms, go for at least 1.5 metres at the lowest point so you're not ducking every time you walk in.
Wall-hung and back-to-wall options.Slimline, wall-hung, and back-to-wall toilets are great space-saving choices for a small cloakroom or bathroom renovations.
UK Building Regulations To Know Before You Start
Before any downstairs bathroom project gets underway, here's a quick overview of the main UK building regulations that apply:
Ventilation. A bathroom with just a sink and toilet needs a ventilation system that removes at least six litres of moisture from the air every second. Add a bath or shower, and that goes up to 15 litres per second.
Lighting zones. UK regulations divide bathrooms into zones based on how close they are to water. Zone 0 is inside a bath or basin, and any fitting here must be IP67 rated (submersible, low voltage). Zone 3 is much further from water, where IP20 or IP44 is acceptable. The lower the zone number, the stricter the requirement.
Waste drainage. Pipework needs to sit at the correct gradient so waste moves efficiently towards the main drain to prevent blockages and unpleasant smells. Your bathroom accessories, pipework, and sanitary ware all need to work together as a system.
Please note: This article is a starting point and not a substitute for professional advice or sign-off. Always consult a qualified tradesperson before starting a bathroom renovation.
Plumbing Considerations That Affect Cost and Feasibility
Where your downstairs toilet sits in relation to existing pipework will have a big impact on both cost and complexity. The two main drainage options are standard gravity drainage and a macerator system. Here's how they compare.
What to know |
Standard gravity drainage |
Macerator system |
How it works |
Waste flows by gravity through a large-bore pipe (typically 110 mm) at a set gradient to the soil stack |
A pump grinds waste into a fine slurry and forces it through a narrow pipe (22 to 32 mm) to the soil stack |
Pros |
No moving parts, low maintenance, no electricity required, and quieter in use |
Highly flexible installation position, no major building work needed, and the narrow pipe is easy to conceal |
Limitations |
Must be close to the soil stack. The floor or wall may need opening to achieve the correct gradient (which adds to the cost) |
Requires electricity, and the pump will eventually need replacing. Plus, wet wipes and sanitary products can damage the pump |
Noise |
Standard flush noise only |
Pump audible during and briefly after flushing (typically 35 to 45 dB), similar to a refrigerator hum |
Approximate cost |
Lower unit cost; labour cost goes up if floors need lifting or long pipe runs are required |
Unit cost is £200 to £500; installation is typically £500 to £650 |
Ideal for |
Washrooms close to the soil stack where gravity drainage is easy without major disruption |
Under-stairs spaces far from the soil stack or any location where achieving the correct drainage gradient would require a lot of building work |
Contemporary Downstairs Toilet Ideas
Contemporary design is all about clean lines and a fresh, modern feel. Here are some choices to think about:
Clean lines and light neutrals
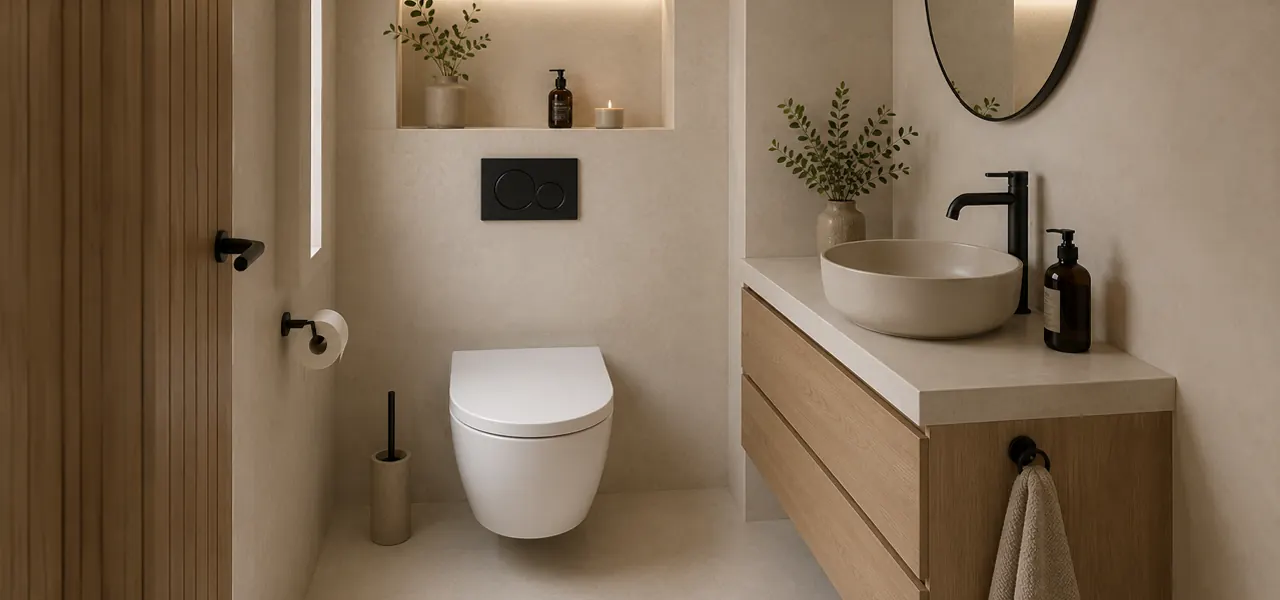
Neutral palettes and less visual clutter make even the smallest room feel spacious.
Fixtures and finishes
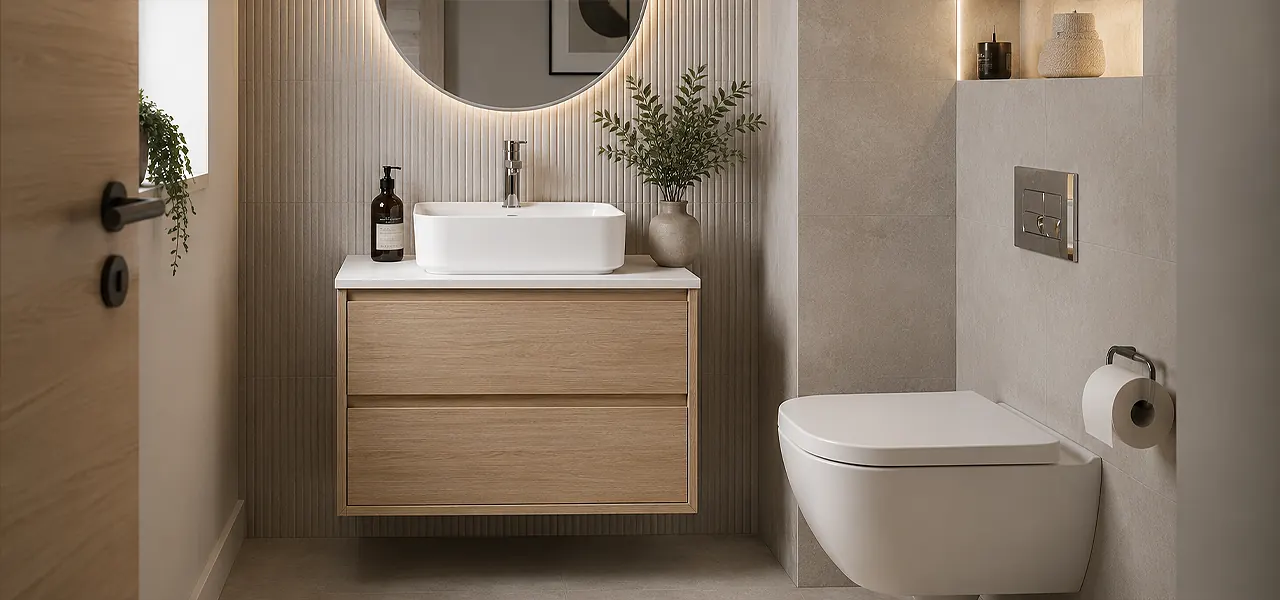
Wall-hung toilets, floating vanity units, and handleless bathroom furniture all add a modern feel. Chrome or matt black basin taps and fittings take it up another notch.
Mirrors and storage
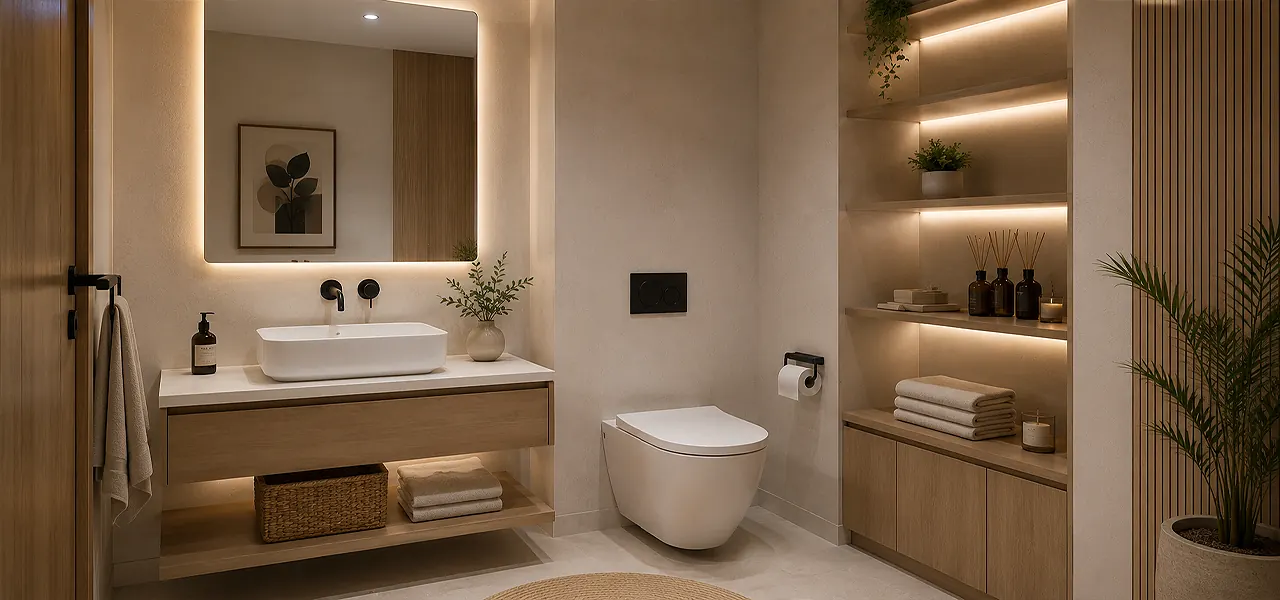
An oversized mirror reflects light and makes the space look bigger. For storage, floating shelves or floor-to-ceiling units with sleek, slimline profiles make it look tidy without taking up floor space.
Tiles and splashback
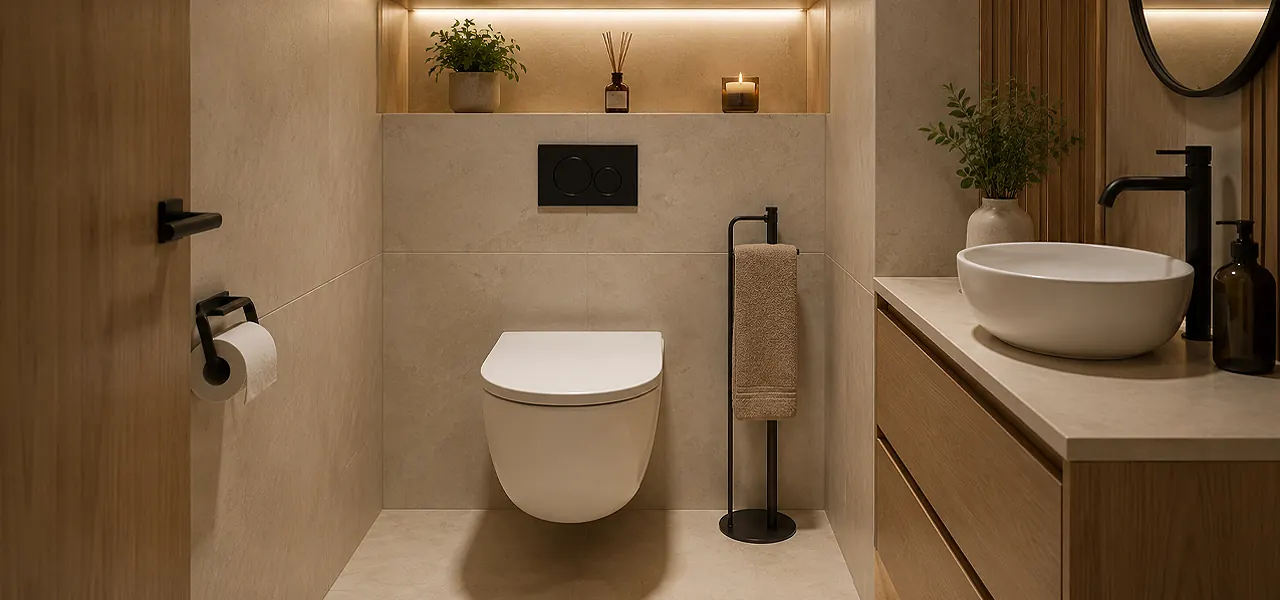
Seamless floor tiles with minimal grout lines make the room feel larger and more cohesive.
Traditional and Period-Style Cloakroom Ideas
If you’re not a fan of contemporary, a heritage style blends traditional with modern accents for a look that feels timeless. Here are some of the aesthetics to think about:
Layered textures and crafted finishes
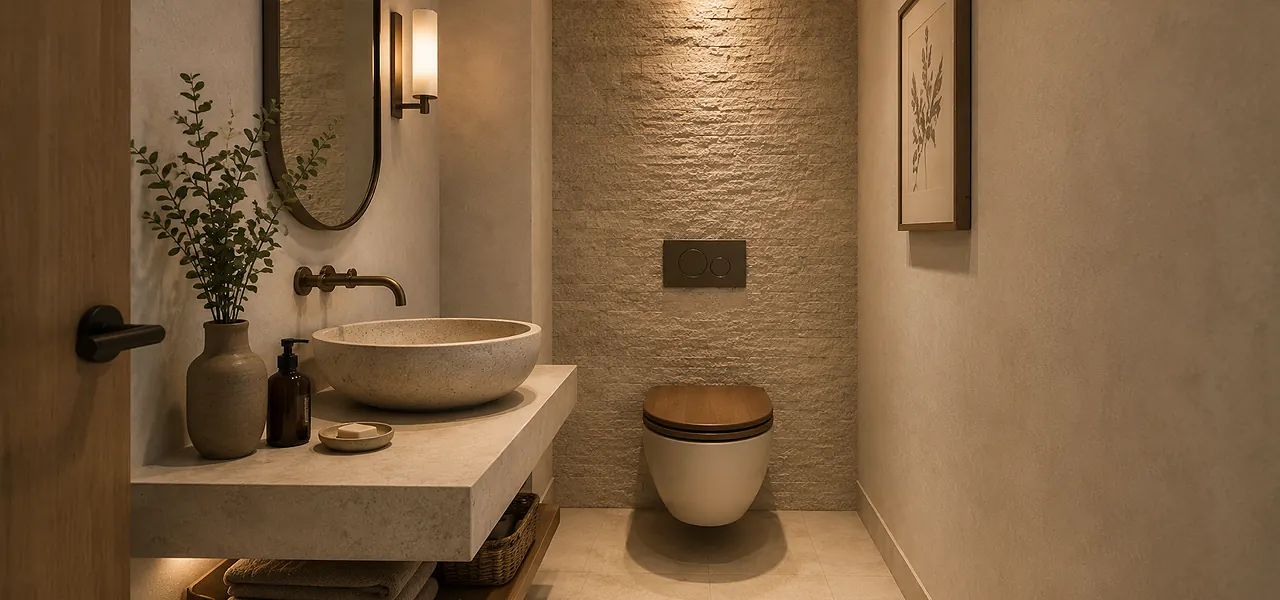
Natural stone, a textured accent wall, or a wooden toilet seat can bring antique elements together with a modern feel.
Close-coupled toilets and pedestal basins
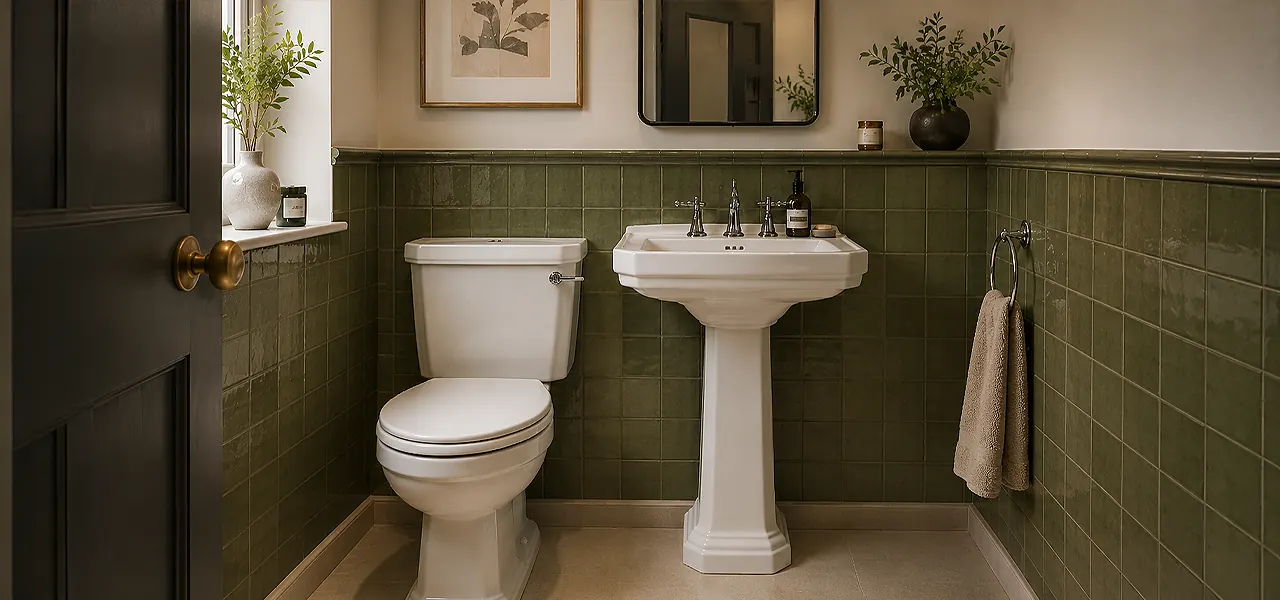
A close-coupled cloakroom toilet has the cistern sitting directly on top of the bowl. A classic pedestal basin can look very handcrafted, especially with specific decorative designs. Both also work well for space-saving in a small bathroom.
Wall panelling and patterned wallpaper
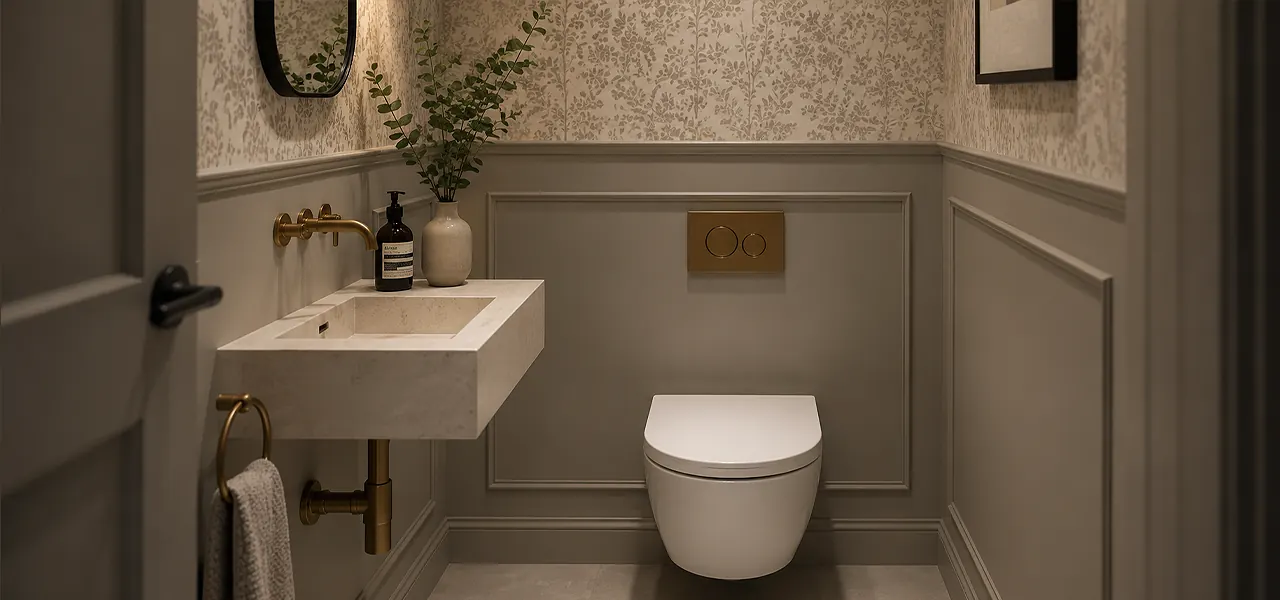
Play around with the finish and feel. Even simple wall panelling or bold patterned wallpaper can make a compact room look like you put a lot of effort into the interior design.
Accessories and finishing touches
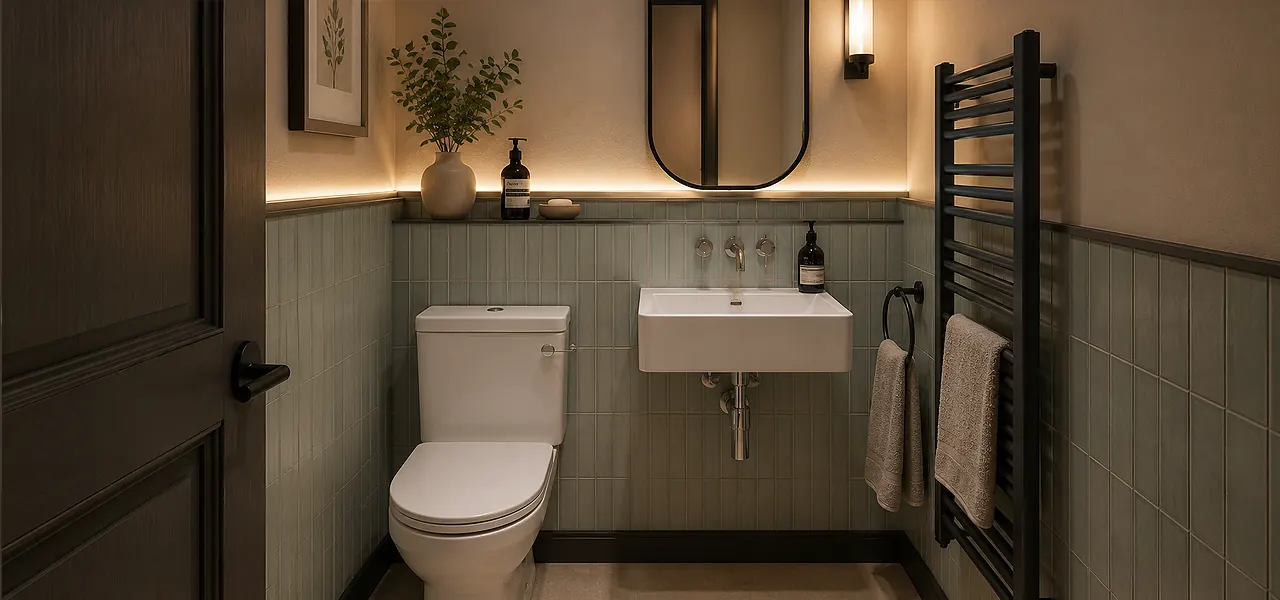
Towel rails, framed mirrors, and a radiator that works as a bathroom accessory all add up. Experiment with chrome finishes on flush handles and basin taps.
Scandi and Natural Downstairs Toilet Ideas
Scandi (short for Scandinavian) is a popular interior design style built around a sense of calm. Its main features are:
Simplicity
Function
Natural materials
Think pale woods, soft pastel colours, and natural light; everything that gives a small space a spa-like warmth.
Most of the palette is muted and natural. For your bathroom furniture and fittings, you're looking at handleless vanity units, natural wood accents, and white or off-white walls. Your basin taps or knobs might have a slight chrome or brass finish paired with a soft pastel vanity unit. It works nicely in smaller spaces because the muted room prevents the space from looking cluttered.
You can mix and match to suit your style. Green tiles or a textured accent wall can add some excitement, but keep most of the bathroom ideas rooted in muted hues and natural materials.
Best Space-Saving Products for Downstairs Toilets
Finding the right products for a narrow cloakroom or awkward layout can be tricky. This section rounds up the best space-saving sanitary ware and bathroom furniture to help you shop and plan.
Short-Projection Toilets for Narrow Spaces
Short-projection toilets have a shorter depth than standard models, typically around 50 cm, so they take up less floor space. Here are some of the types you'll come across.
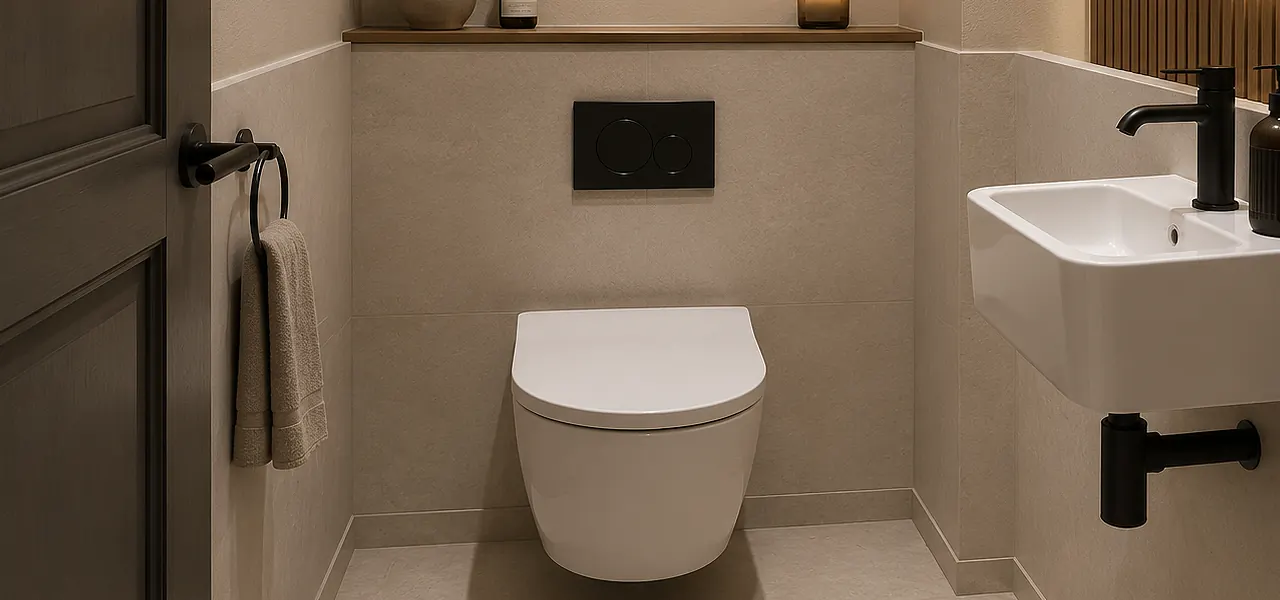
No need to connect to the floor; these toilets “float” on the wall to save space and add a modern-looking design to your bathroom.
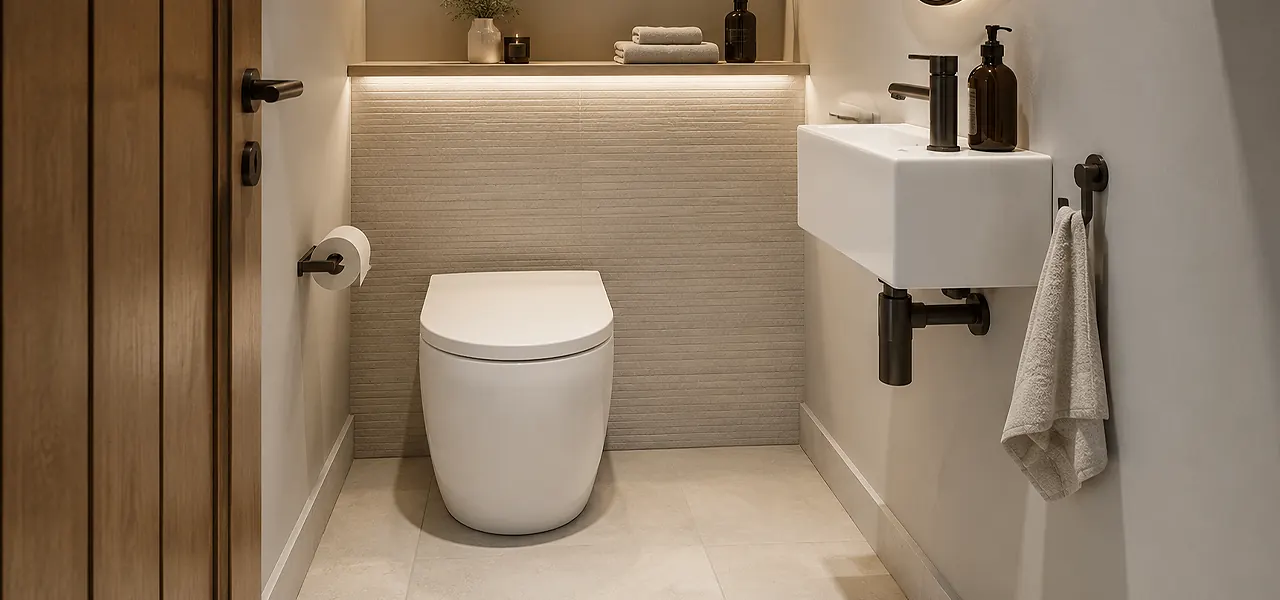
This loo creates an elegant look; it is installed flush with the wall for easy cleaning and space saving.
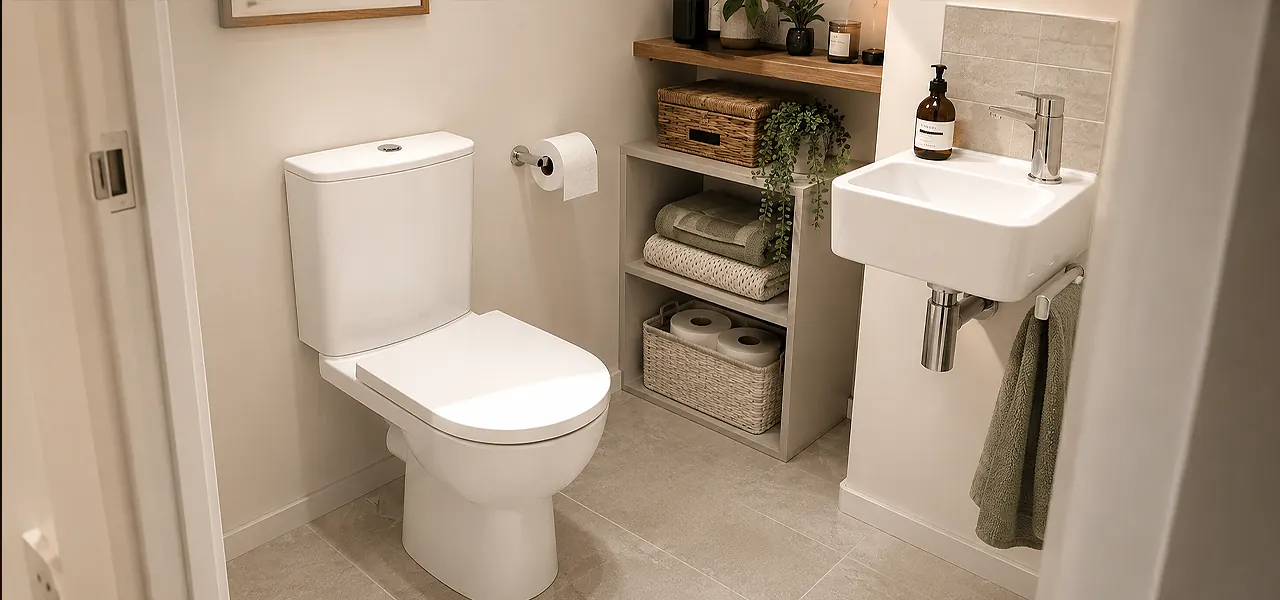
For a more traditional look, opt for a close-coupled pan with an exposed cistern for optimal functionality and durable design.
Compact Cloakroom Basins and Basin Taps
Cloakrooms have limited space and include just a basin and toilet, with no bath or shower. These smaller spaces benefit most from slim, compact designs.
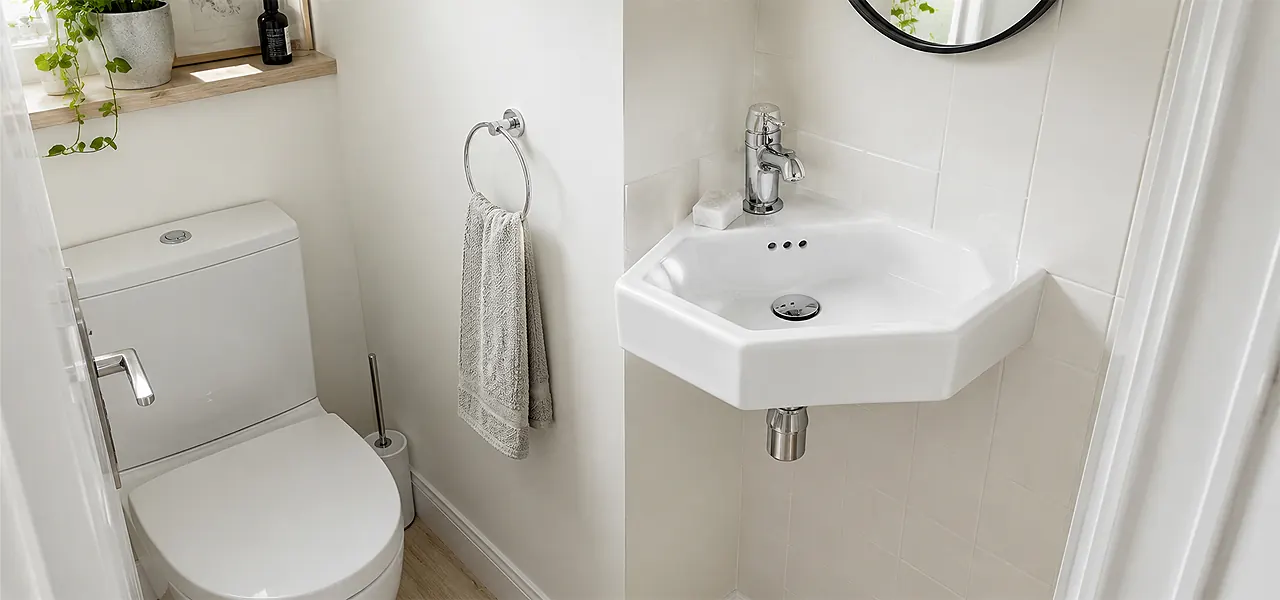
The ultimate space-saver: these corner basins fit cleanly into tight spaces and can be personalised with a variety of finishes.
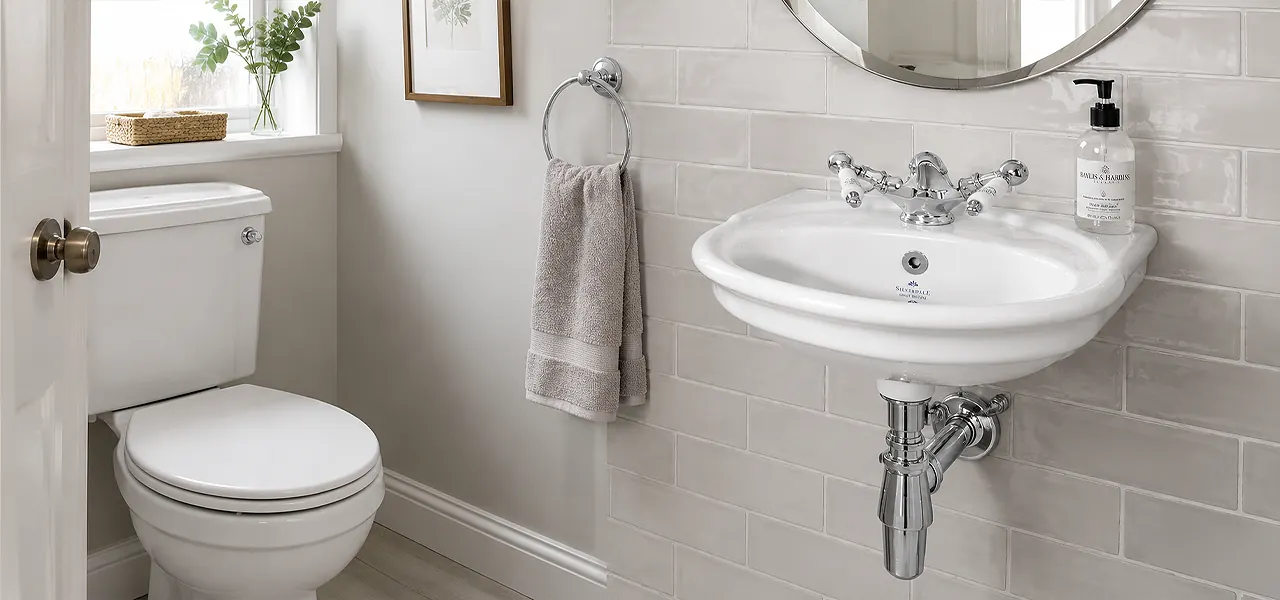
Perfect for limited space, wall-mounted basins securely attach to the wall (similar to the “floating” toilet) and keep floor spaces clutter-free and sleek.
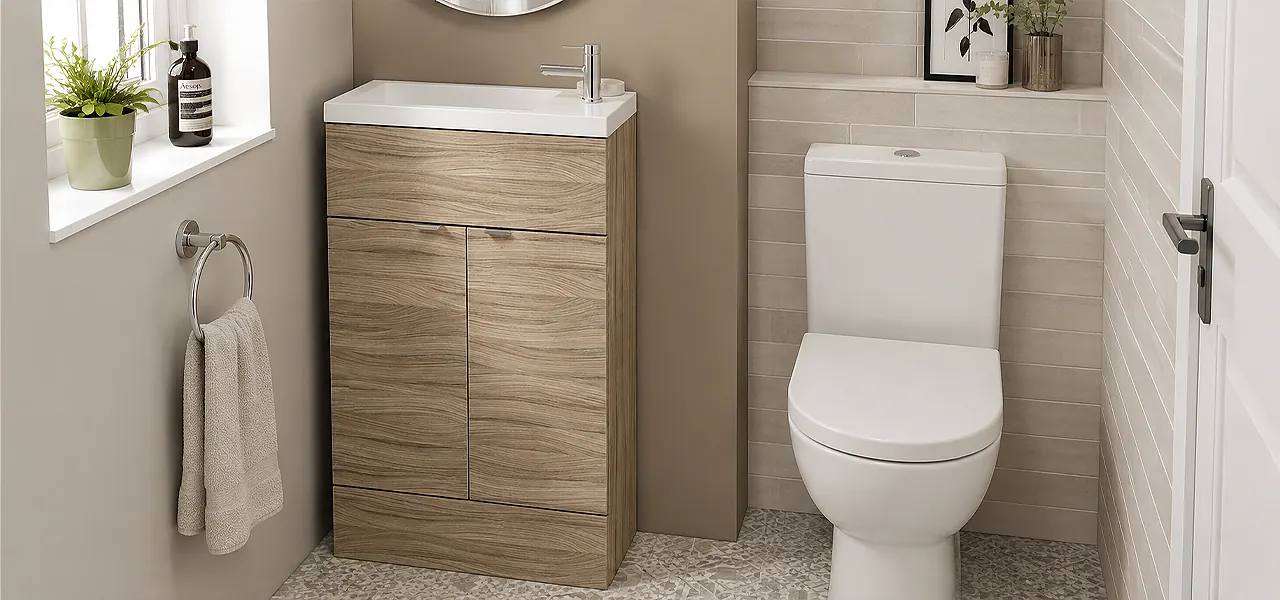
Slimline basins feature a shallow profile and narrow basin taps to create a spacious, functional area that doesn’t overwhelm a tight cloakroom.
Compact Vanity Units With Built-In Storage
In a small space, a compact vanity unit gives you storage for toiletries, towels, or cleaning supplies without needing to add extra bathroom furniture. These can bewall-hung for easy cleaning and space-saving, or floorstanding for a more traditional look.
Toilet-and-Sink Combination Units
A toilet-and-sink combo includes a toilet with a sink sitting directly on top of the cistern, so you can wash your hands without needing a separate basin. It's a great way to save space and works best in the tightest cloakroom locations for homeowners who prioritise function above all else. Of course, there are design trade-offs. The basin will be smaller than a traditional vanity unit with a basin, and the overall look can be more utilitarian than you might want. Just something to keep in mind.
Cost of Adding a Downstairs Toilet in the UK
The cost of adding a downstairs toilet varies quite a bit, depending on whether you're doing a full bathroom renovation or just refreshing what's already there. Here's a rough idea of what to budget for the major items.
|
Item |
Budget |
Toilet (supply only) |
£74 to £500+ |
Cloakroom basin (supply only) |
£35 to £650+ |
Basin taps (supply only) |
£27 to £400+ |
Vanity unit with basin |
£100 to £1,000+ |
Tiles |
£25 to £70/m² |
Extractor fan |
£25 to £150 |
Lighting |
£100 to £275 |
Toilet installation |
£150 to £300 |
Basin installation |
£120 to £250 |
Tile installation |
£600 to £1,500 |
Full project |
£1,231 to £5,025+ (excluding the tiles) |
These numbers will fluctuate based on the types of finishes added, furniture, toilet rings, and other bathroom accessories. If you do have a larger space to accommodate a shower, a showerhead or shower set will be an additional supply and labour cost.
Shop Downstairs Toilet Ideas at QS Supplies
Great cloakroom design starts with the right products. QS Supplies stocks everything for the job, from space-saving sanitary ware and compact vanity units to basin taps, bathroom furniture, and finishing touches, all in one place, to suit a range of budgets.
Frequently Asked Questions About Downstairs Toilets
Planning a downstairs toilet renovation stirs up a lot of questions. Here are some of the most common ones.
What are some ideas for very small downstairs toilets?
The best options for a very small cloakroom or small space focus on slim, compact designs that free up as much floor space as possible. Good choices include:
A compact vanity unit
A narrow basin
A combo basin and toilet unit for the tightest spaces
Do I need planning permission for a downstairs toilet?
In most cases, no. Adding a downstairs loo within your existing home is classed as permitted development and doesn't require planning permission. You would only need to apply if the bathroom renovation involved an extension or structural change to the building. Always check with your local authority if you're unsure.
What’s the smallest downstairs toilet I can fit?
The absolute minimum for a small downstairs toilet is roughly 70 cm wide by 130 cm deep, but this is very tight. A more realistic small space to aim for is around 80 cm by 140 cm, which gives you enough floor space for a cloakroom toilet, a narrow basin, and comfortable circulation.